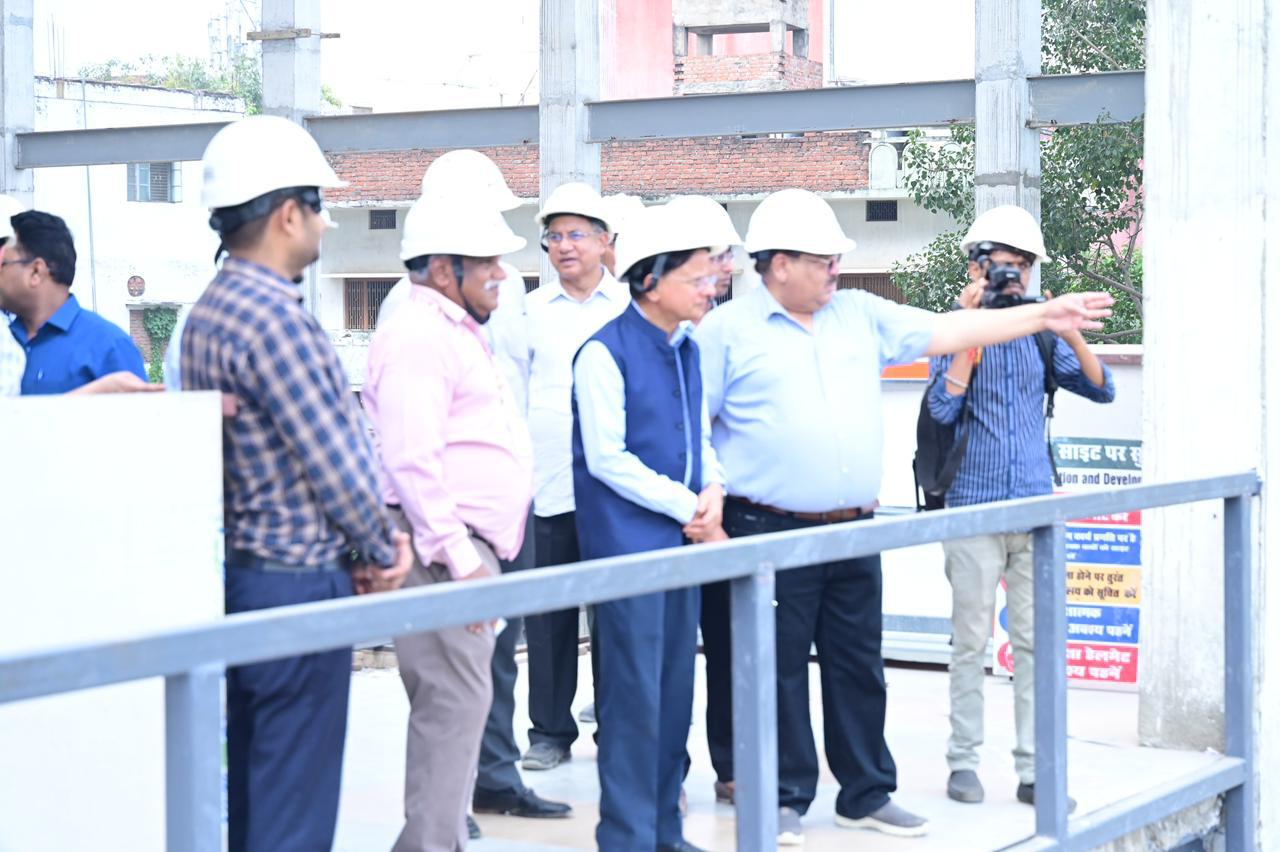
Project Overview
Transforming a Historic Stadium into a Modern Multi-Discipline Sports Complex
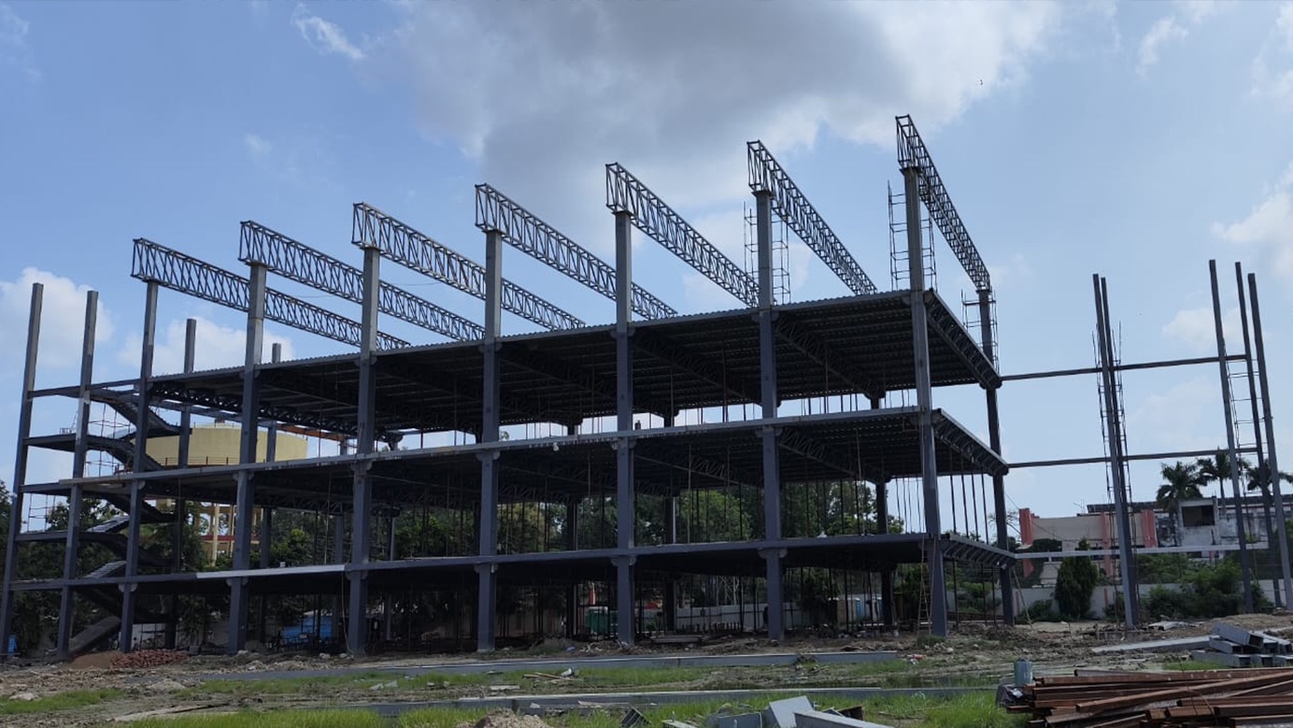
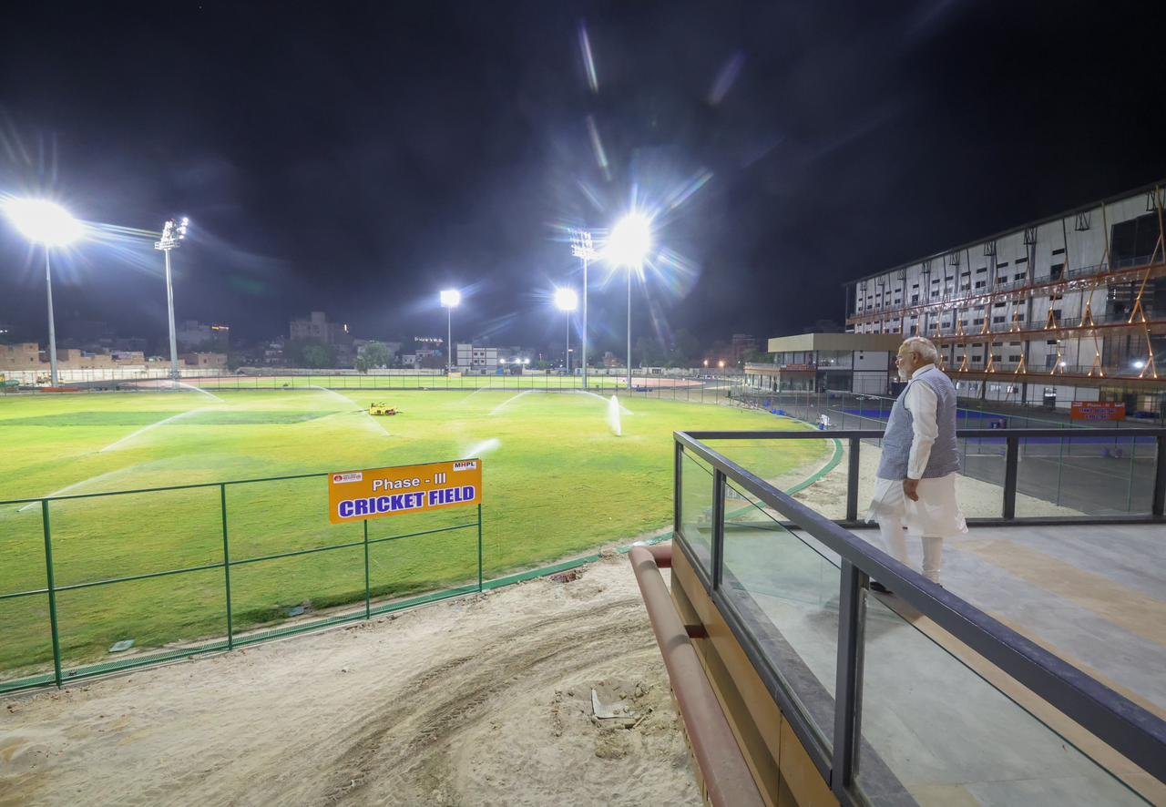
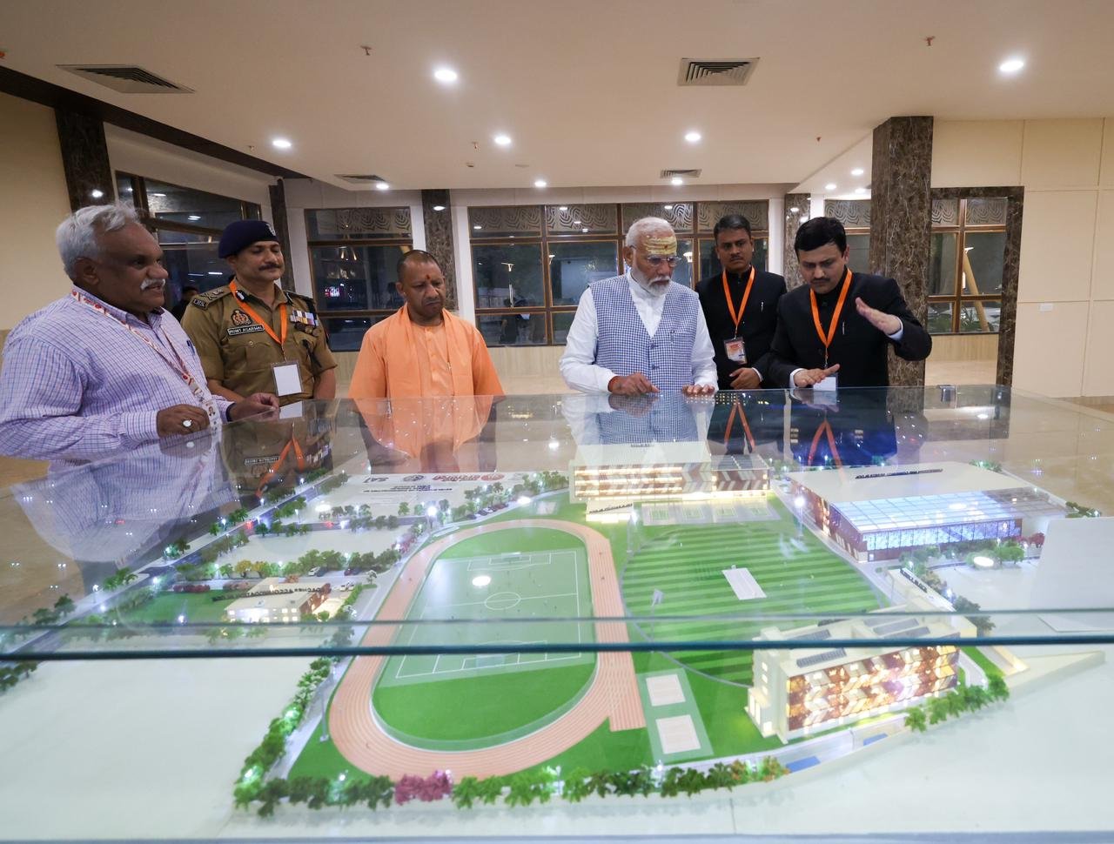
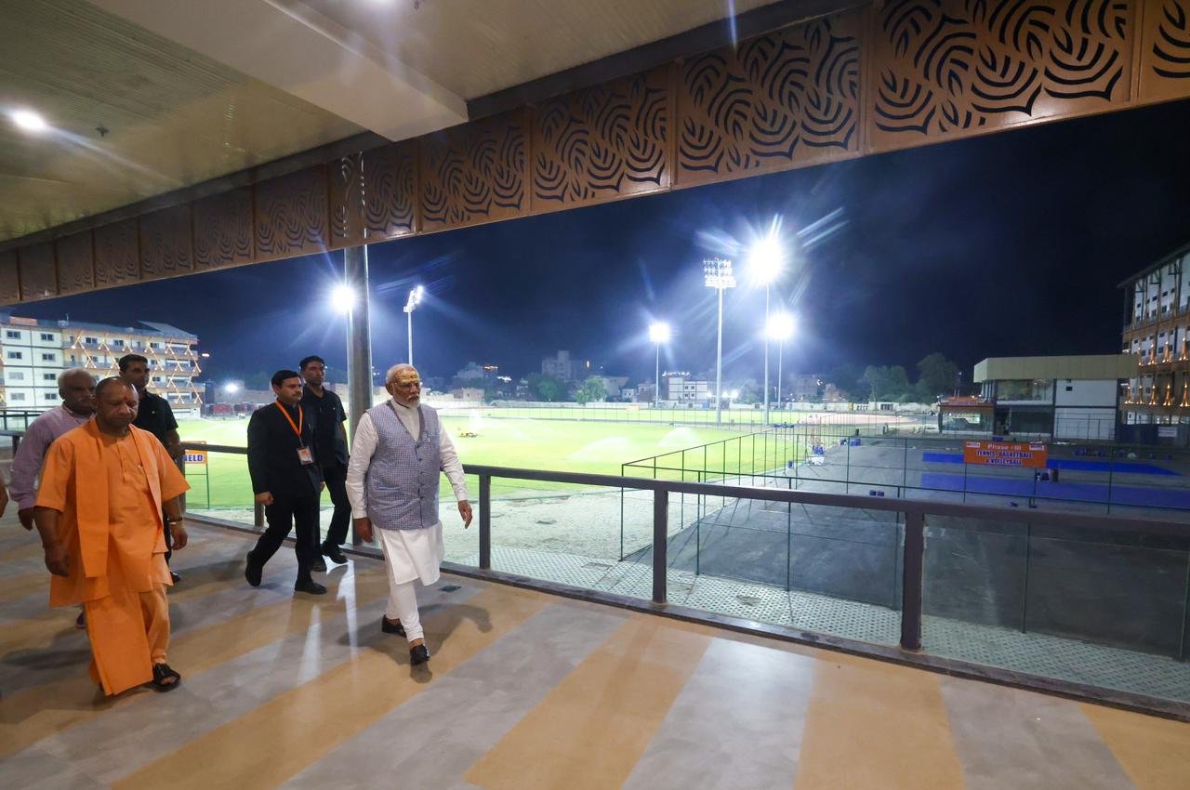
MHPL India Private Limited executed the modernisation and development of Sigra Stadium in Varanasi, Uttar Pradesh, for Varanasi Smart City Limited on EPC mode. The project transformed a historic stadium into a modern competition and community sports complex using pre-engineered composite building technology.
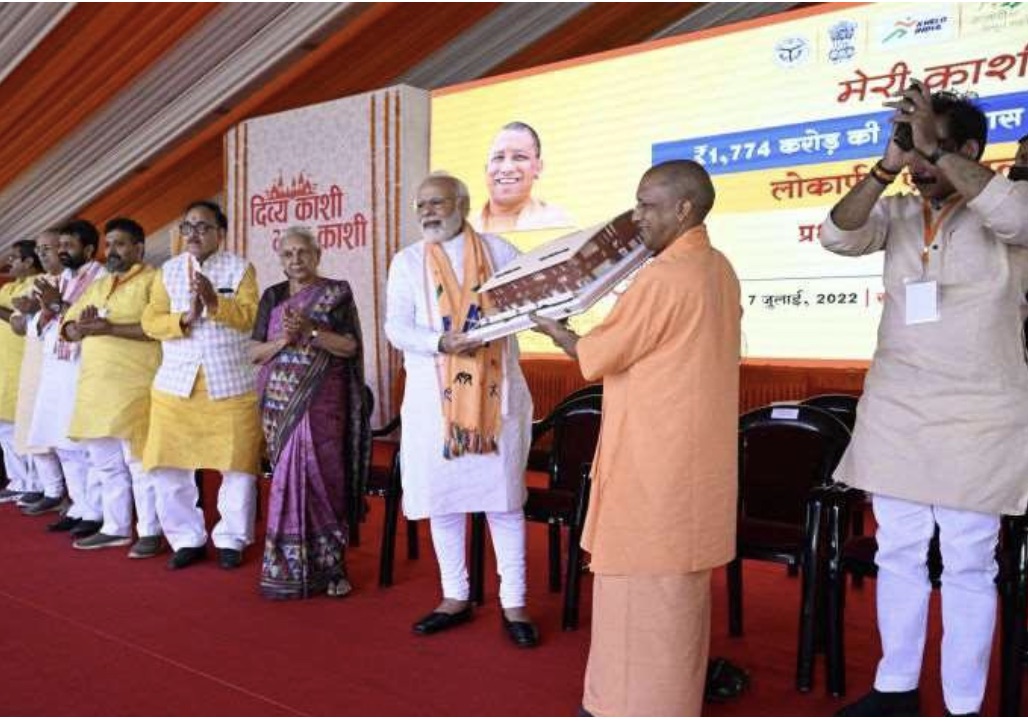
The complete project was delivered in less than 18 months, from design and engineering to execution, handover and inauguration by Hon'ble Prime Minister Shri Narendra Modi.
Project Objective
The objective was to redevelop Sigra Stadium into a national-level training, competition and community sports hub capable of supporting athletes, spectators and multi-sport activities within a dense urban environment.
- National-level training and competition infrastructure
- Large-span, column-free indoor sports spaces
- Multi-level sports and community facilities
- Integrated delivery within a tight urban site
Key Facilities
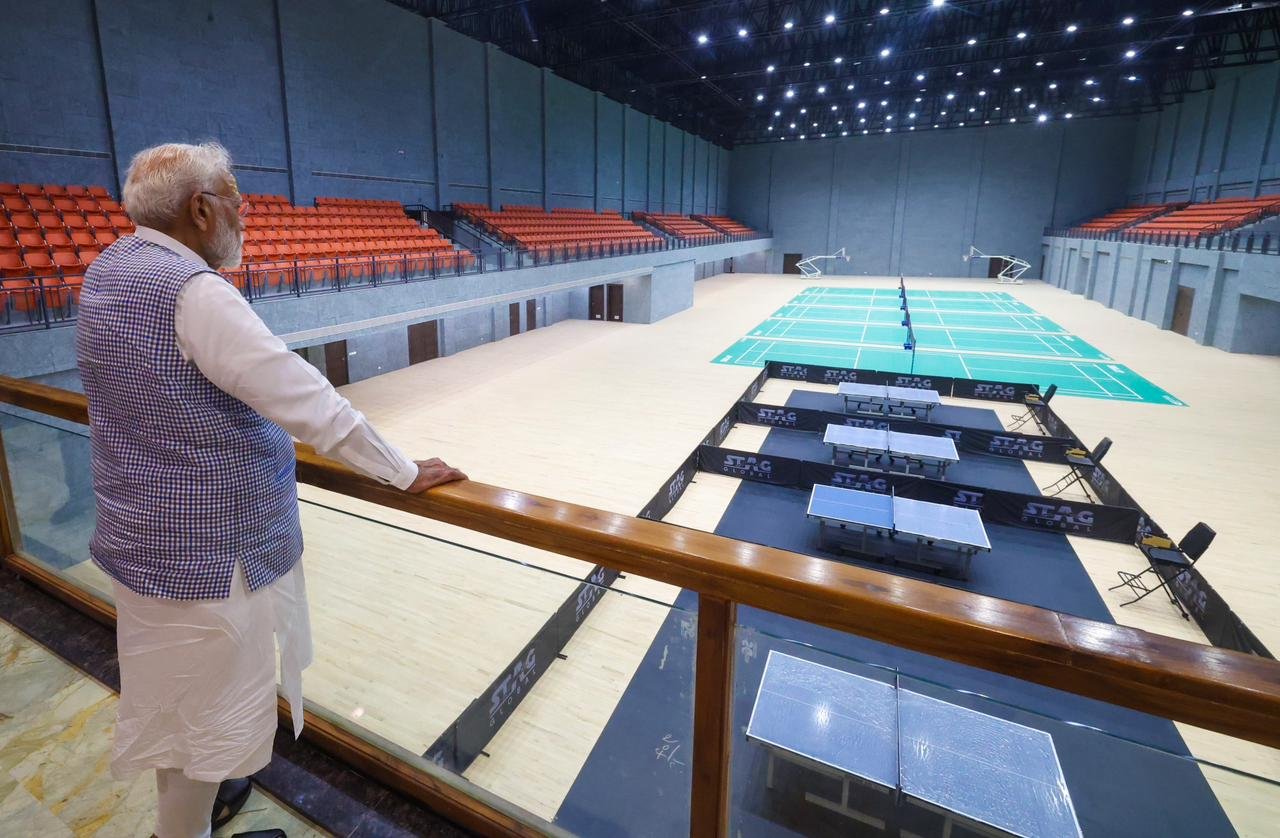
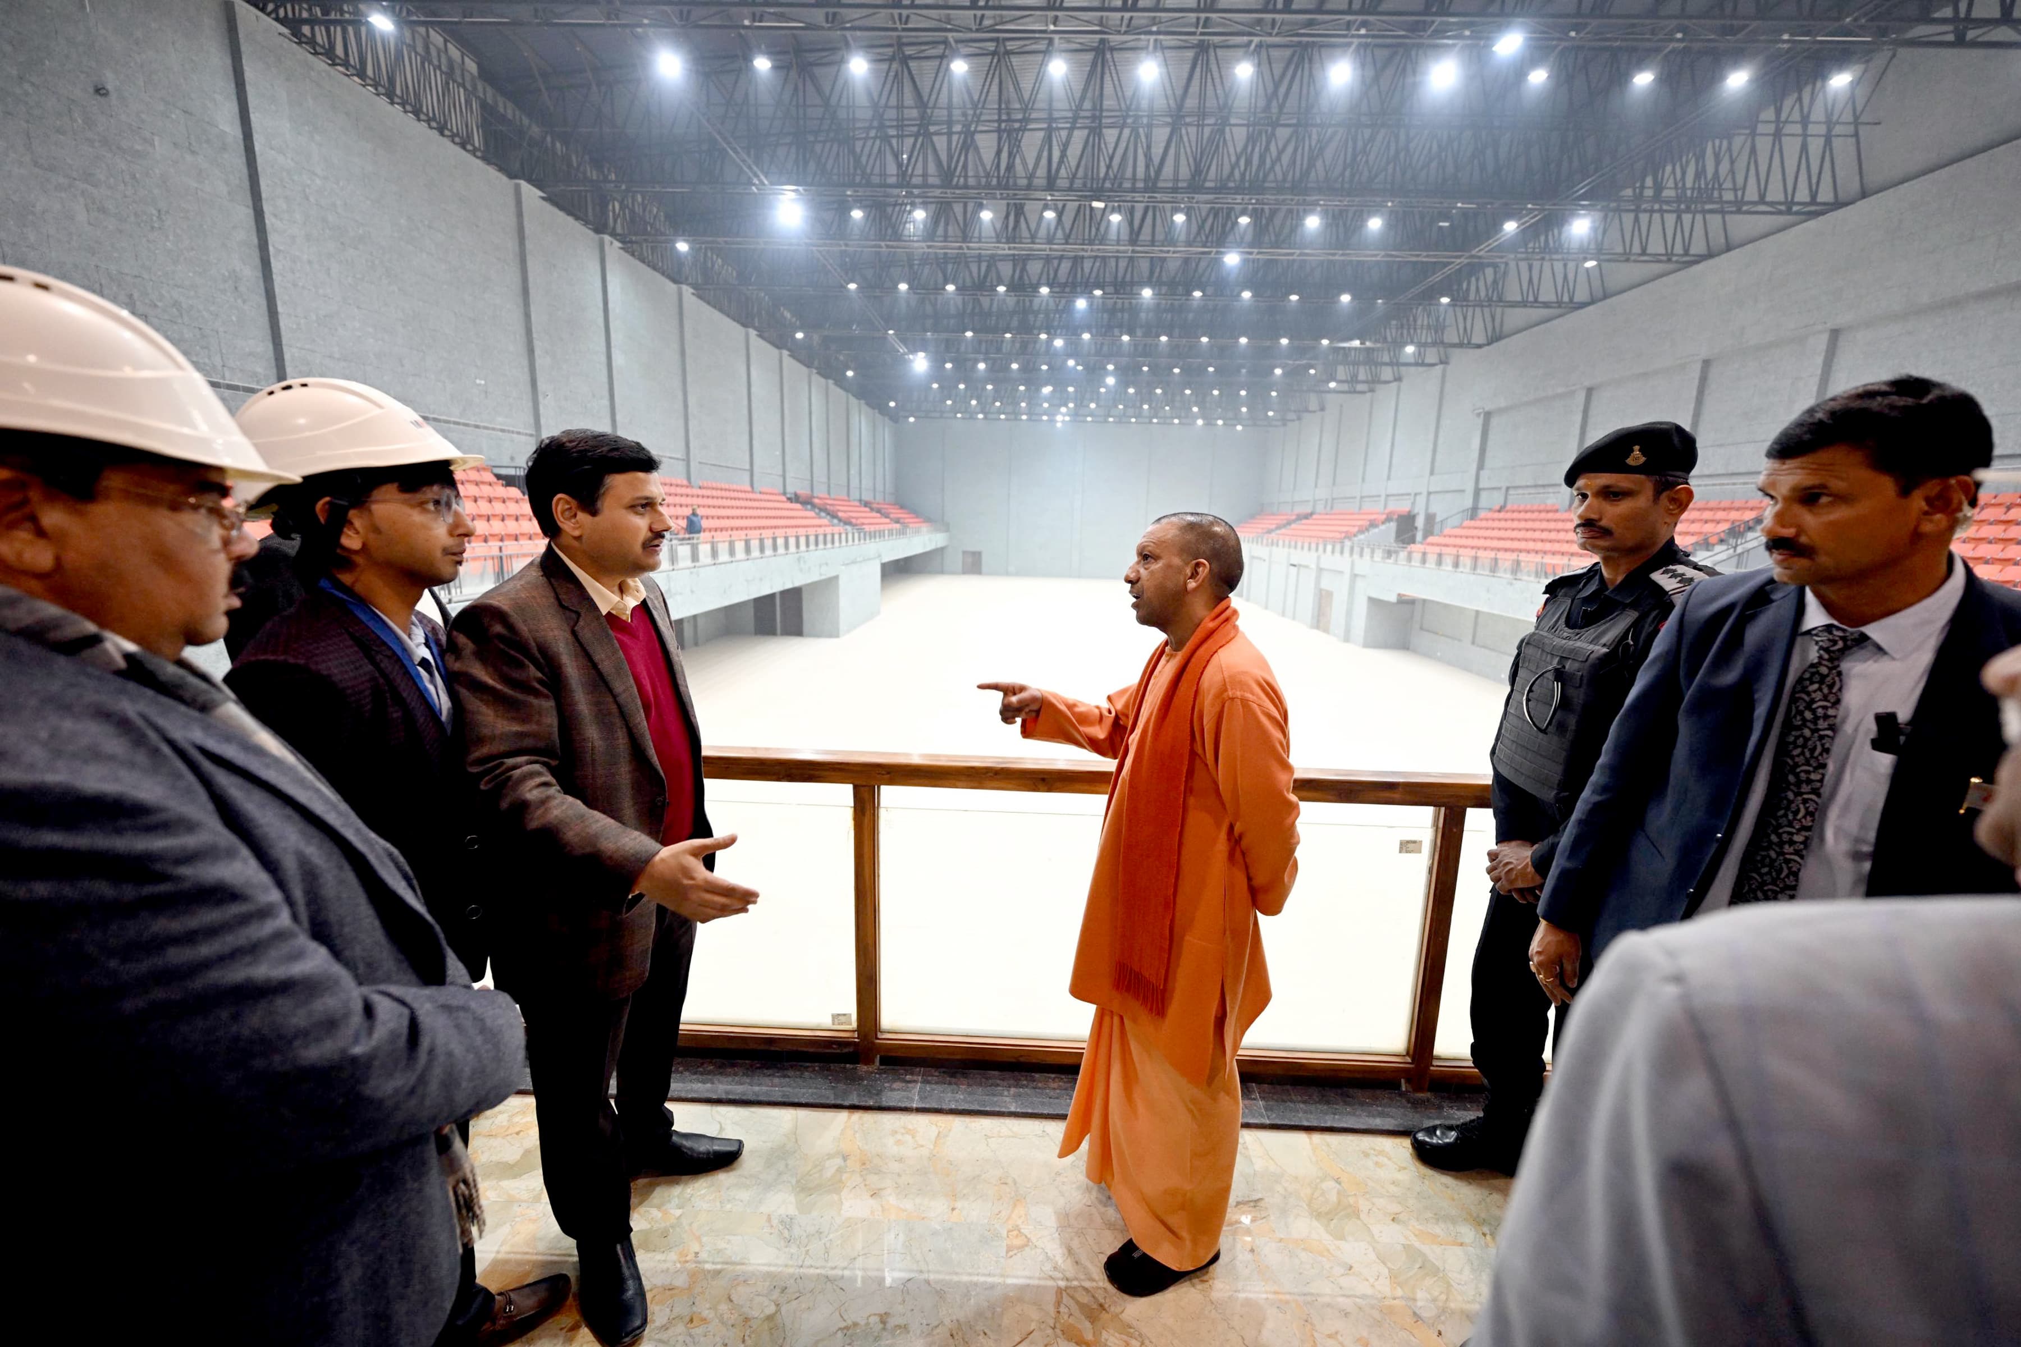
The competition and community sports complex includes a large 80 m x 40 m pillarless indoor sports hall with 12 m clear height and 2,000 spectator seating capacity. The facility also includes multiple sports halls with over 20 m column-free spans and a multi-level G+3 structure accommodating indoor sports disciplines.
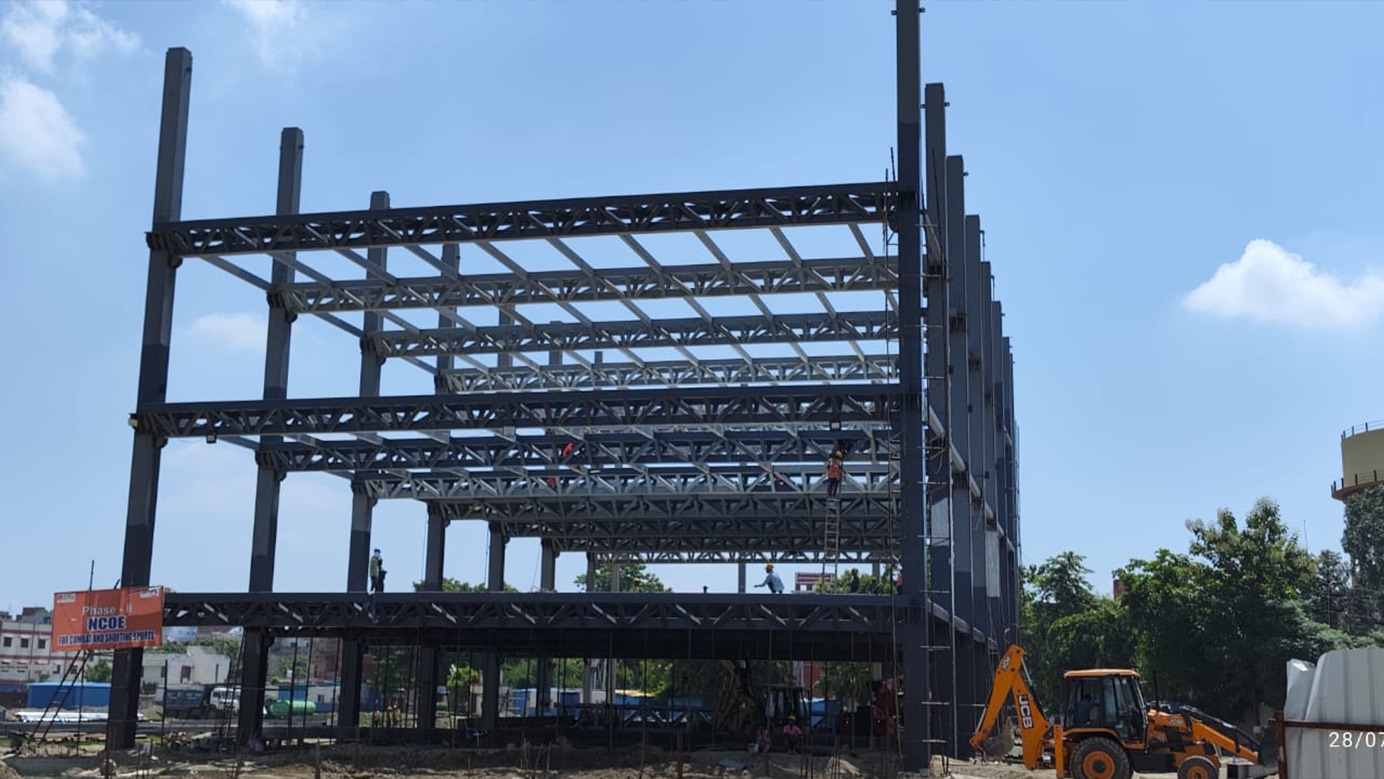
A covered pool structure measuring 80 m x 30 m with 12 m roof height was developed to support swimming infrastructure. The project also includes an NCOE building for combat and shooting sports, with 60 m x 24 m column-free halls stacked vertically across multiple levels.
Athlete Accommodation and Recognition
The project includes a 200-bed hostel facility designed to support training camps, athlete accommodation and long-duration sports programmes. The project was awarded a 3-Star GRIHA Rating, reflecting sustainability-focused planning, resource efficiency and responsible infrastructure development.
Execution Approach
Integrated design, fabrication coordination and EPC planning enabled fast-track execution while protecting quality across sports halls, roofing systems, public movement zones and supporting infrastructure.
18 MonthsDelivered from design and engineering through handover.
80 m x 40 mPillarless indoor sports hall with 12 m clear height.
2,000Spectator seating capacity in the main indoor hall.
3-StarGRIHA-rated public sports infrastructure.